


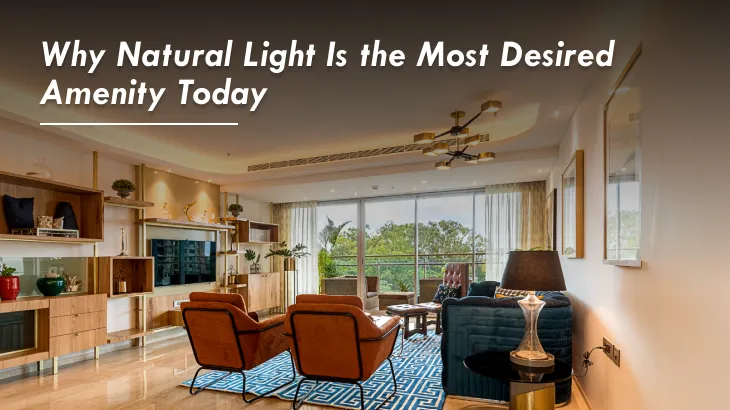
In today’s homes, what people value most is not always something that can be added later. It is something that must be built into space from the very beginning. Natural light has quietly become one of the most important elements in residential design, shaping not only how a home looks, but how it feels to live in.
In fast-paced urban environments, light does more than illuminate. It introduces clarity, softens the day, and creates a sense of ease within the home. A well-lit space feels open without needing to be large, and calm without needing to be minimal.
Light as a Design Decision
Natural light is most effective when it is planned, not placed. The orientation of the building, the positioning of windows, and the way rooms are arranged all influence how light enters a home.
When these decisions are made thoughtfully, light begins to move through the space rather than remain fixed. It shifts across surfaces, highlights materials, and changes in intensity through the day. This movement gives the home a quiet rhythm, making it feel responsive rather than static.
This is where design begins to feel intuitive. Light is not added to the space. It becomes part of how the space is experienced.
How Layout Shapes Light
The way a home is structured determines how deeply light can travel. Open layouts allow it to extend beyond the immediate source, while transitions between spaces help distribute it more evenly.
Foyers that lead gradually into living areas create a softer arrival. Sightlines align, spaces connect, and light moves without interruption. Instead of sharp contrasts between bright and dim zones, the home feels balanced throughout.
When living spaces extend into decks or open edges, light is no longer directional. It wraps around the space, creating depth, continuity, and a sense of openness that feels effortless.
Light Beyond the Walls
Natural light is not experienced only through windows. It is shaped by the way a home opens itself to space, air, and its surroundings.
The layout of the interiors, the transition from the living area into extended decks all influence how light settles into a home. Open living spaces allow daylight to envelop the interiors gently, while connected decks and cross ventilation help light and air feel continuous rather than confined to one area.
Landscaped surroundings, tree-lined pathways, and open green pockets further soften this experience. Together, these elements create a home that feels brighter, calmer, and more connected to nature without losing its sense of enclosure.
Walking through such environments, even within the same community, creates a subtle shift. The light feels calmer. The surroundings feel quieter.
Light and Everyday Living
What makes natural light truly valuable is not just how it looks, but how it is experienced in small, everyday moments.
It is in the way a room brightens slowly in the morning, making it easier to wake up without urgency. It is in that quiet pause with a cup of tea, as sunlight settles gently across the space. It is in the warmth of a sunlit corner on a cooler day, that familiar, almost instinctive feeling where you find yourself drawn towards the light without thinking.
Even simple conversations feel different in such spaces. A living room filled with daylight becomes more inviting. A deck that opens outwards becomes a place to sit a little longer than planned.
These moments are subtle, but they shape how a home is lived in.
A Sense of Openness in the City
In dense urban settings, openness is often limited by surroundings. Natural light helps restore that sense of space.
It extends visual boundaries, enhances views, and creates a connection to the outside without requiring distance. Decks, balconies, and large openings allow interiors to expand visually, making the home feel less enclosed.
Even within the city, this creates moments where the environment feels quieter and more expansive.
Where Architecture Makes the Difference
The way a home receives light is not incidental. It is shaped by how the building itself is designed.
In developments such as Phoenix Kessaku in Bengaluru, the architecture plays a defining role in how natural light is experienced. The form, orientation, and spatial planning allow light to enter generously and move freely across the home. Expansive living areas, connected decks, and cross ventilation ensure that light and air are not confined to one edge, but felt throughout.
The structure itself supports this flow. Openings are positioned with intent. Spaces are aligned to carry light forward. The result is a home where light feels continuous rather than contained.
Surrounding landscapes further enhance this experience. Green pockets, tree-lined pathways, and open spaces soften the transition between indoors and outdoors, making the home feel connected to nature while remaining comfortably enclosed.
More Than an Amenity
Natural light is no longer viewed as an added advantage. It has become a fundamental expectation of well-designed homes.
It supports comfort, enhances wellbeing, and brings balance into everyday living without asking for attention. It allows spaces to feel complete without excess.
Because in the end, the most valued homes are not defined by what they include.
They are defined by how they feel, from the moment you step into them.