


Key Takeaways
- Luxury modular kitchens combine premium materials, smart storage, and customisation built around how Indian families actually cook.
- L-shaped layouts remain the most popular format, holding a 57.23% revenue share of India’s modular kitchen market in 2025.
- Premium housing demand is rising sharply, with properties above INR 10 million growing 6% year-on-year in 2025.
- Island and open kitchen designs are gaining ground in premium apartments for their social, multi-purpose appeal.
- Built-in appliances, elegant lighting, and tailored storage solutions define the difference between an ordinary kitchen and a luxurious one.
Walk into any newly built apartment in India today, and the kitchen often tells a story that the rest of the home is still catching up to. The luxury modular kitchen has quietly become a centrepiece of apartment living, blending sharp functionality with style that older layouts rarely offered. Whether exploring a 2BHK or a sprawling 4BHK, the kitchen is now a design statement. This shift towards modular kitchen luxury reflects how Indian homeowners think about space, convenience, and comfort.
What is a Luxury Modular Kitchen?
A luxury modular kitchen is built from factory-finished, pre-engineered units assembled on site to fit a layout. Unlike a carpenter-built kitchen, every drawer and cabinet is a standalone module, easier to customise and upgrade.
What sets a luxury version apart is the materials and intelligent design:
- Premium finishes such as acrylic, glass, stone, and engineered wood
- Customisation matched to cooking habits and aesthetic preferences
- Smart features like soft-close drawers and integrated appliances
- Finishes built to handle Indian heat, oil, and humidity
A true luxury modular kitchen design is judged by how well it performs daily, beyond appearance alone.
Why Are Luxury Modular Kitchens Becoming Popular?
Demand for stylish, organised, space-efficient kitchens has grown sharply across Indian cities, and apartment buyers drive much of that shift. As households move into high-rise living, kitchens must do more with less floor area, and that is where modular design earns its keep.
This demand ties closely to the premiumisation trend in Indian real estate. Per JLL’s Residential Dynamics Report, premium housing sales above INR 10 million rose 6% year-on-year in 2025, with Bengaluru, Mumbai, and Pune together accounting for 63% of housing sales across India’s top seven cities. As buyers invest in premium apartments, expectations around kitchen design rise to match.
Modern homeowners also prioritise convenience, and a kitchen that supports faster cooking and smarter storage holds real appeal in a fast-paced city lifestyle.
Popular Luxury Modular Kitchen Designs for Apartments

Different apartment layouts call for different kitchen shapes. Here are the formats that work well in Indian homes.
1. L-Shaped Modular Kitchen
The L-shaped layout uses two adjoining walls to form a natural work triangle between the sink, stove, and refrigerator. It remains the most widely chosen format in India. Industry research shows L-shaped layouts held a 57.23% revenue share of the Indian modular kitchen market in 2025, the dominant choice by a clear margin. It suits apartments well, keeping the cooking zone compact while leaving room to move.
2. U-Shaped Modular Kitchen
A U-shaped kitchen wraps around three walls, offering generous countertop space and storage on every side. This layout suits larger apartments where more than one person may cook at once, since the extra perimeter means more drawers and an easier workflow.
3. Island Modular Kitchen
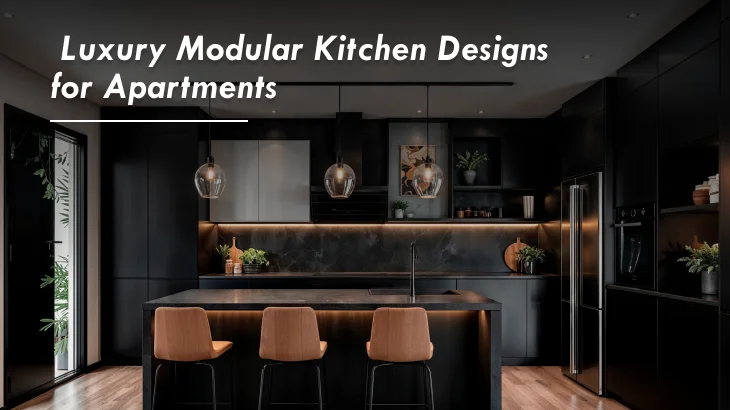
An island kitchen adds a freestanding counter at the centre, doubling as a prep area or casual seating zone. It has become a favourite in premium apartments because it functions as a social hub, letting the cook stay part of the conversation.
4. Parallel Modular Kitchen
Also called a galley kitchen, this layout places two counters facing each other with a walkway between. It suits narrow urban kitchens well, since one side handles prep and the other handles cooking, cutting unnecessary movement.
5. Open Modular Kitchen Design
Open kitchens remove the wall between the kitchen and living area, creating one continuous, airy space. This design has grown popular in luxury apartments where homeowners want the kitchen to feel part of the home’s social fabric, not a closed-off room.
| Layout | Best Suited For | Key Advantage |
| L-Shaped | Compact to mid-sized apartments | Efficient work triangle |
| U-Shaped | Larger apartments, joint families | Maximum storage and counter space |
| Island | Premium, open-plan apartments | Social, multi-purpose workspace |
| Parallel | Narrow apartment kitchens | Smooth, divided workflow |
| Open | Luxury apartments | Spacious, connected living |
Key Features of a Luxury Modular Kitchen
Beyond layout, a few features consistently separate an ordinary kitchen from a luxurious one.
1) Smart Space Utilisation:
A well-planned apartment kitchen uses every inch, from corner carousels to vertical pull-out units that turn awkward gaps into usable storage.
2) Premium Materials and Finishes:
High-quality laminates, acrylic, tempered glass, wood, and engineered stone countertops define the look and longevity of a luxury kitchen, chosen for how they withstand wear, moisture, and heat.
3) Customised Storage Solutions:
Pull-out drawers, corner units, pantry organisers, and built-in systems are tailored to the homeowner’s cooking style, keeping the kitchen organised long after move-in.
4) Modern Appliances Integration:
Built-in ovens, dishwashers, and refrigerators sit flush within the cabinetry, creating a clean look while making daily use easier to maintain.
5) Elegant Lighting and Accessories:
Task lighting over the counter, under-cabinet lighting for prep zones, and decorative fixtures over an island add usability and warmth to the space.
Conclusion
A luxury modular kitchen design brings together style, efficiency, and convenience in a way traditional kitchens rarely manage. Whether furnishing a cosy 2BHK or a spacious penthouse, the right layout and finish can transform how a home feels to live in. For those exploring luxury apartments in Bangalore or comparing a 4BHK flat for sale in Bangalore, the kitchen is worth factoring into the decision early, since it shapes daily life more than most other rooms.
At Phoenix Kessaku, we build apartments designed to give you the flexibility to create the kitchen of your choice. Explore our projects at www.kessaku.in and take the first step towards a home that fits you.
Frequently Asked Questions
1. What is the best modular kitchen layout for apartments?
The L-shaped layout works best for most apartments, balancing compact space with an efficient work triangle. Larger apartments may benefit more from U-shaped or island layouts instead.
2. How can I maximise storage in a modular kitchen?
Use vertical space with tall units, add corner carousels, and include pull-out drawers and pantry organisers. Storage planned around your cooking habits always outperforms generic cabinets.
3. Which materials are best for luxury modular kitchens?
Acrylic, glass, wood, and engineered stone are popular choices. They combine durability with a premium finish that withstands daily cooking, heat, and moisture in Indian kitchens.